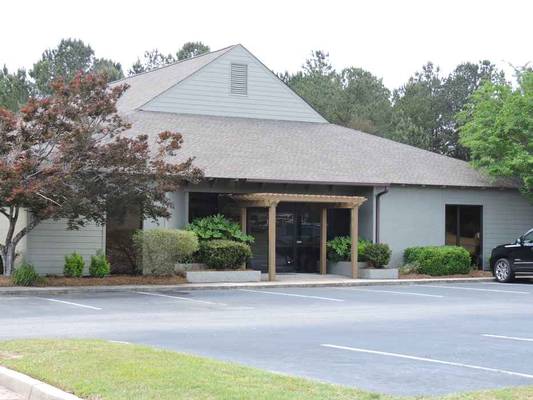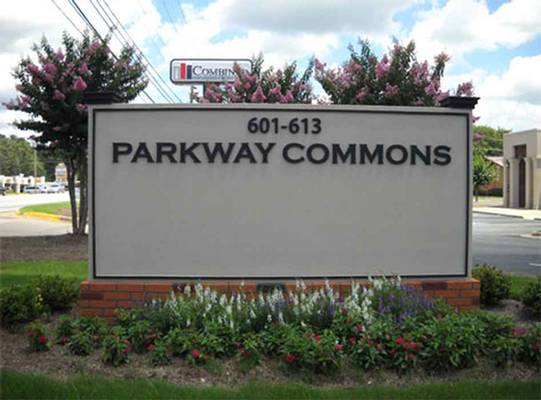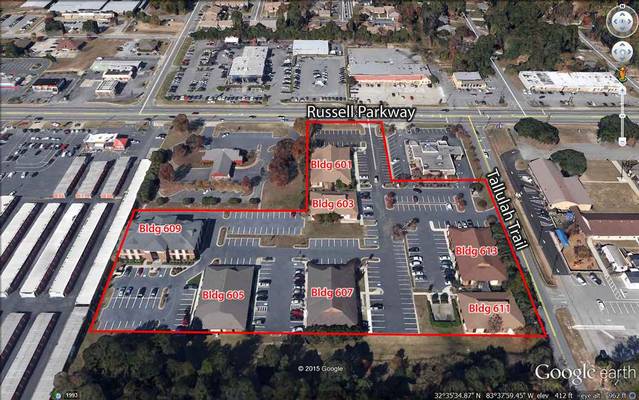

601-613 Russell Parkway, Warner Robins, GA 31093

 View All 3 Photos
3 Spaces Available
1,101 - 7,500 SF • From $1,652.00 $ Amt/Month • Full Service
Property Description

This 7-building office park has multiple suites available. C-2 zoning makes these spaces ideal for general office or medical office. All utilities, maintenance, CAM, Taxes, & Insurance included in the lease rate. Office park has on-site maintenance and local property management.
Situated in a high-traffic area of Warner Robins, convenient to Robins Air Force Base, Houston Medical Center, I-75, and Highway 247. Nearby businesses include Chick-fil-A, Combined Employees Credit Union, and many other retail, banking, and restaurant establishments.
All utilities & maintenance, CAM, Taxes, & Insurance included. Lease rate does not include janitorial service.
Property Highlights
Property Details
General
- Property Name: Parkway Commons
- Price: Contact Agent
- Property Status: Active
- Property Type: Office
- Sub Type: Traditional Office
- Class: LEASE
- Lease Type: Full Service
- County: Houston
- Zoning Description: C-2
- Lot Size: 5.07 Acres
Building
- Building Size: 52,192 SF
- Space Available: 10221 SF
- Building Class: A
- Construction Status: Existing
- Tenancy: MULTIPLE
Utilities
- Utilities: ELECTRIC, HEATING, COOLING, LIGHTING
Land
- Traffic Count: 25,400
Available Spaces
601 C
AvailableSpace includes a lobby, 2 offices, 1 restroom, conference room.
609
Available±7,500 SF second floor space is available, and has separate entrance and elevator. See floor plan for details. Previously built for a Robins Air Force Base contractor, this building has two floors and an elevator. Each floor has many offices, conference rooms, training rooms, break rooms, several special-use rooms, and multi-fixtured restrooms with showers. Most offices have windows, and the special-use rooms have additional air conditioning and raised floors.
613 E
Available603 (C & D)
Leased603 A
Leased603 B
Leased607 C
Leased607 D
Leased611 A
Leased611 C
LeasedAvailable 9/1/26.
Lobby, 3 offices, conference room, restroom, coffee nook, and server room.