103 Foy Evans Industrial Parkway, Warner Robins, GA 31088
 +2
View All 5 Photos
+2
View All 5 Photos
4 Spaces Available
2,200 SF • From $2,750.00 $ Amt/Month • Modified Gross
Property Description
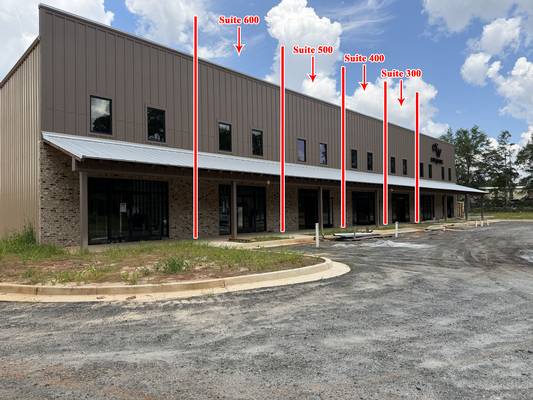
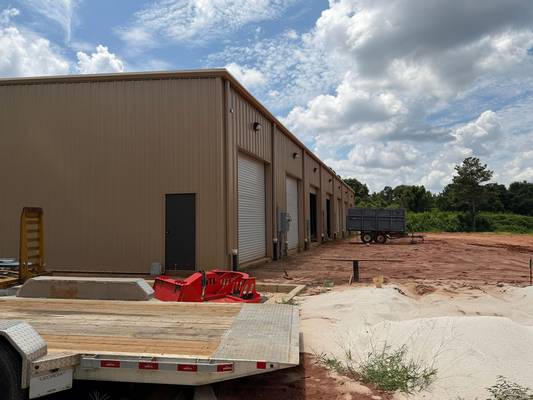
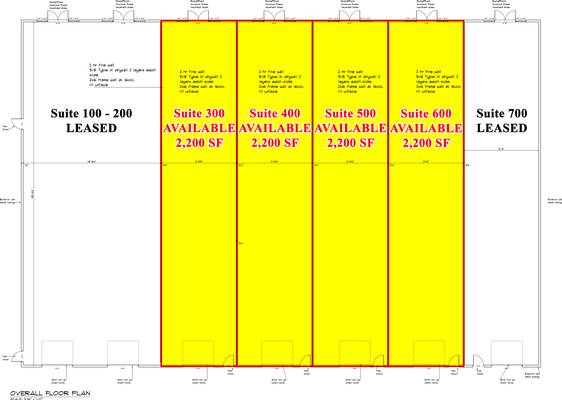
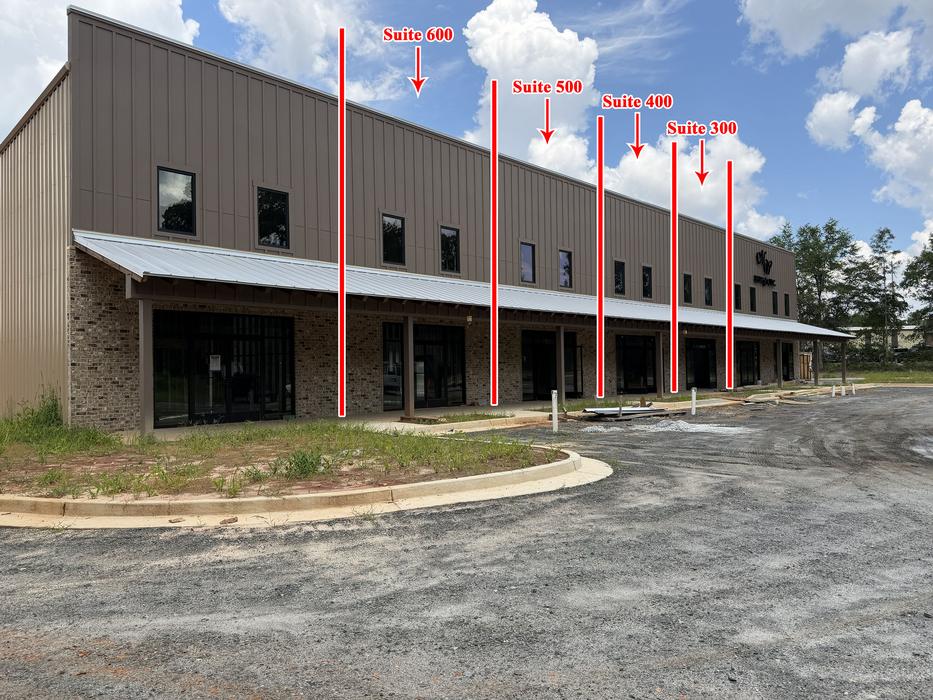
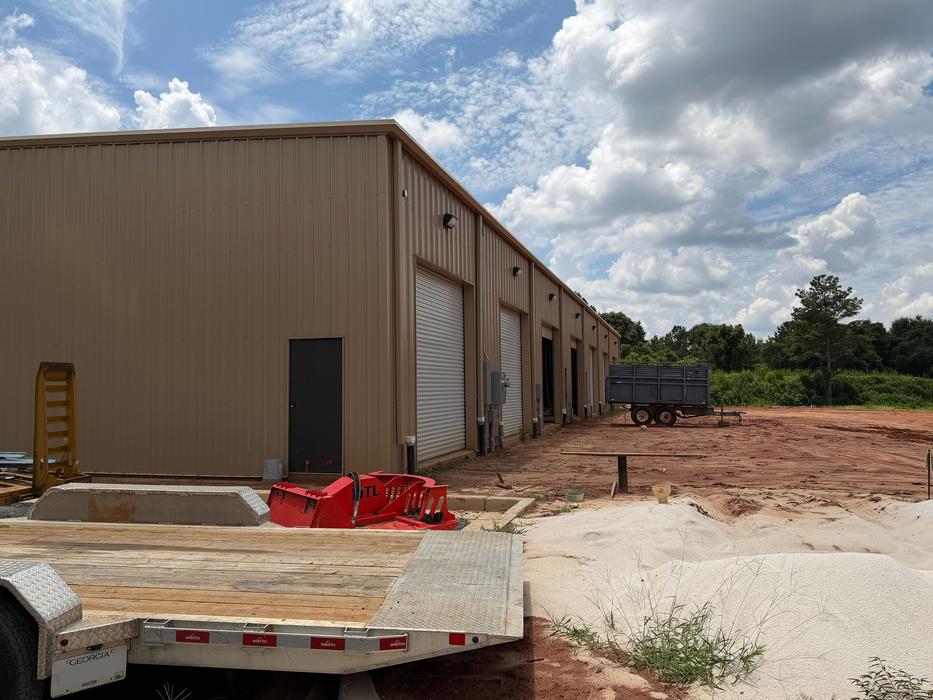
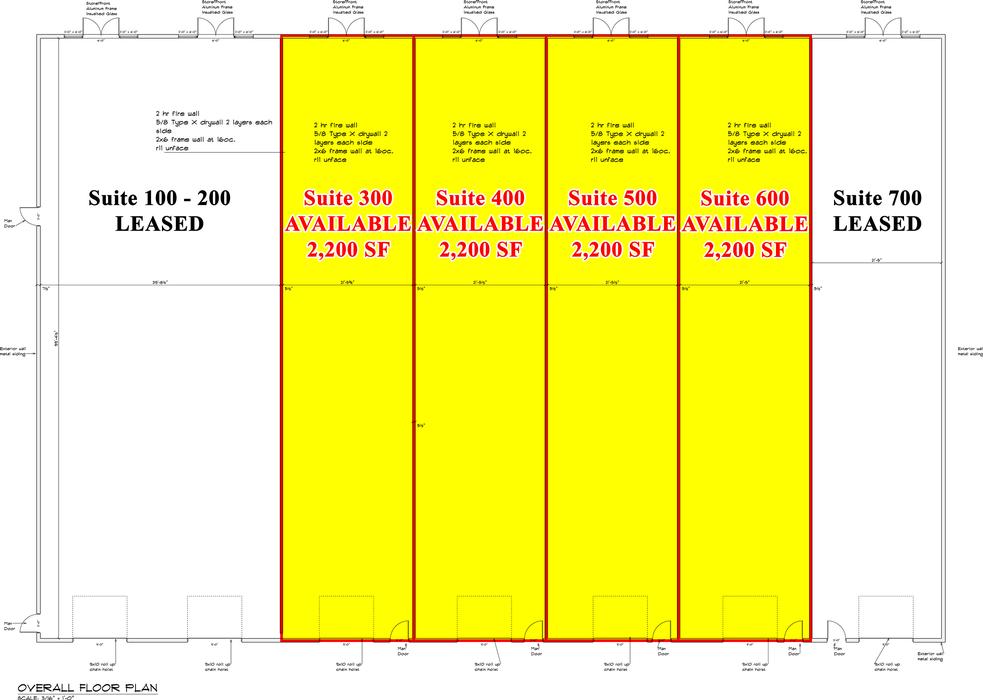
New Construction building has inline suites available for lease! Suites are 2,200 SF each, and can be combined for a maximum contiguous of 8,800 SF, offering professional office and warehouse options. Each suite has 880 SF of office space in vanilla shell condition, with fully-finished restroom and HVAC installed, and 1,320 SF of warehouse space with a 10’ roll up door at the rear of the building. Lot has 18-wheeler access to rear of space.
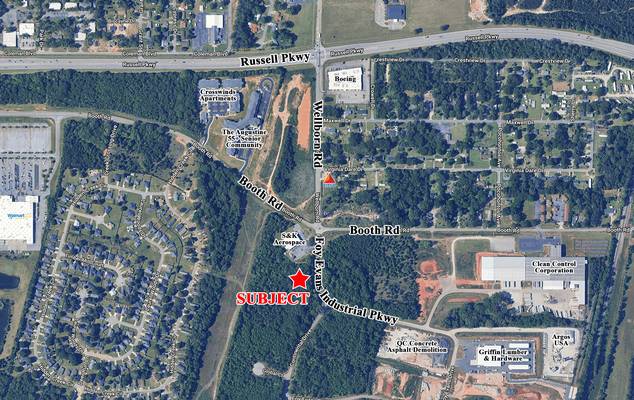
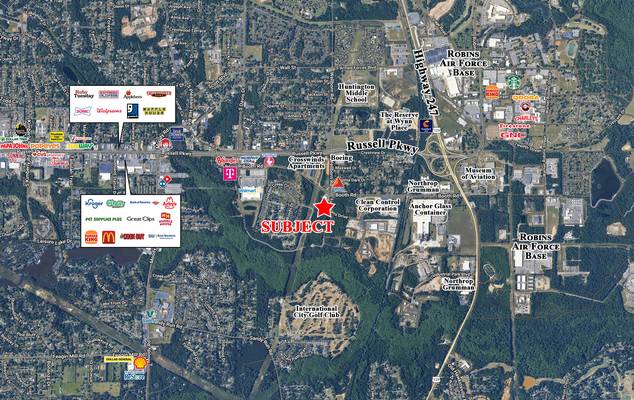
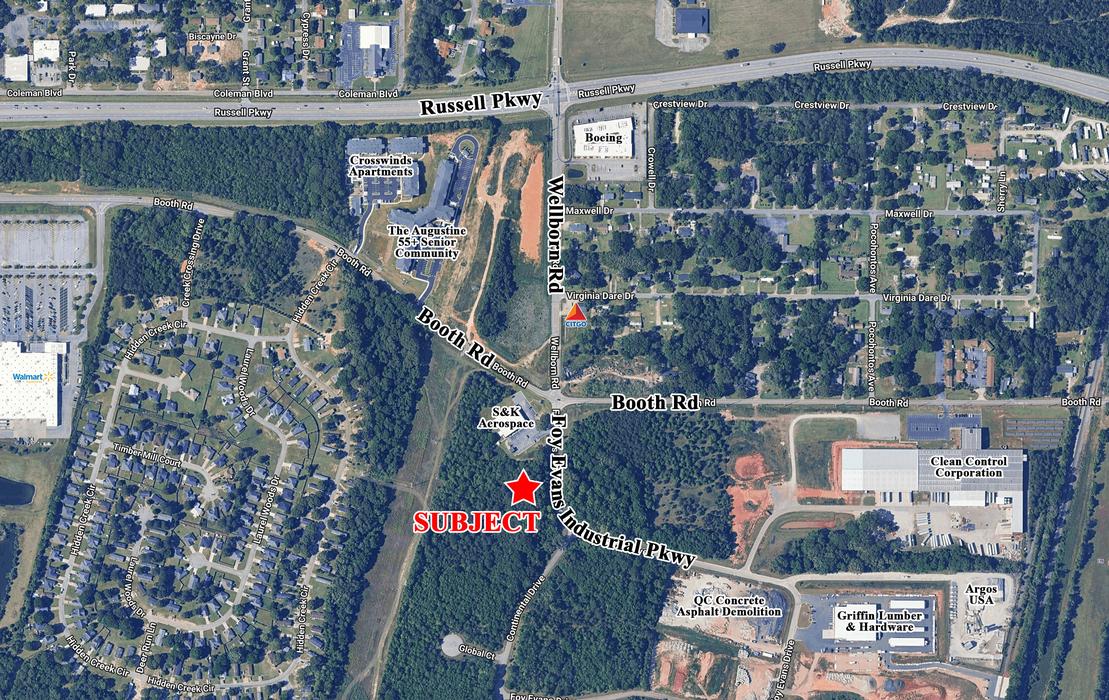
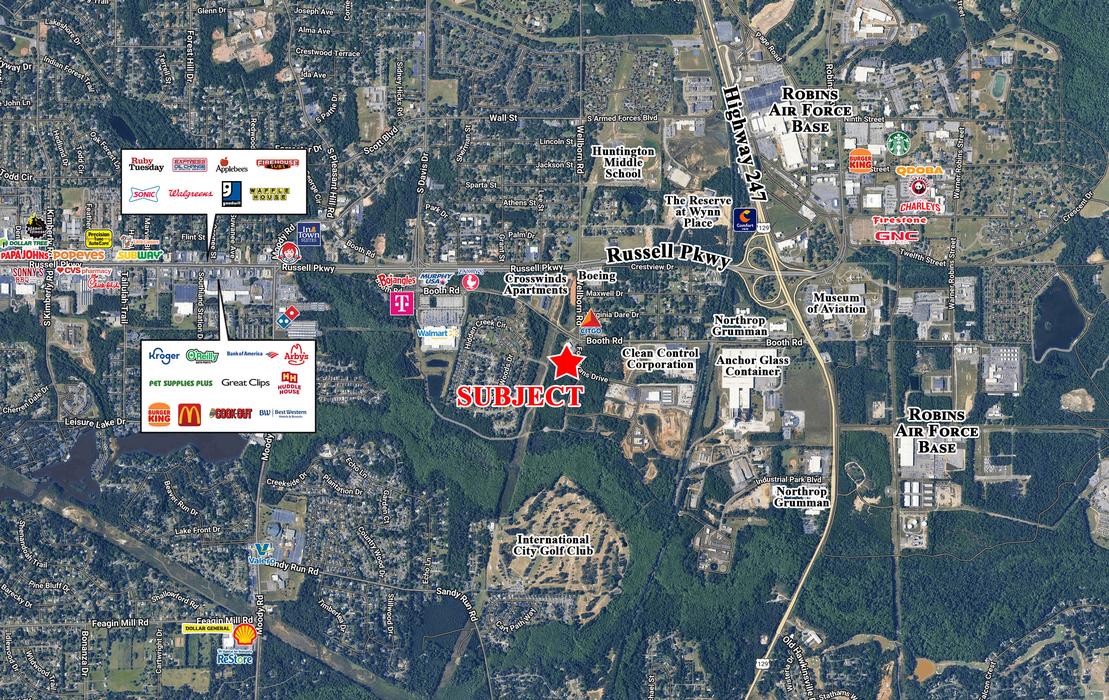
Property is located on Foy Evans Industrial Parkway, with easy access to Russell Parkway, and is located just 1.3 miles from the Robins Air Force Base Russell Gate access point. Nearby businesses include Clean Control Corporation, Anchor Glass Container, Griffin Lumber & Hardware, Northrop Grumman, Boeing, and many other contractor and industrial users.
Property Highlights
Property Details
General
- Property Name: Foy Evans Industrial Parkway 103
- Lease Rate: $2,750.00 AMT/Month
- Property Status: Active
- Property Type: Industrial,Office
- Sub Type: Flex,Traditional Office,Warehouse
- Property Use: Vacant Property
- Class: LEASE
- Lease Type: Modified Gross
- Date Available: July 22, 2026
- County: Houston
- Lot Size: 5.00 Acres
Building
- Building Size: 15,400 SF
- Year Built: 2026
- Construction Status: Under Construction
- Number of Units: 6
Utilities
- Utilities: ELECTRIC, HEATING, COOLING, LIGHTING
Documents
Available Spaces
Suite 300
Available2,200 SF suite, can be combined for a maximum contiguous of 8,800 SF. Suite has 880 SF of office space in vanilla shell condition, with fully-finished restroom and HVAC installed, and 1,320 SF of warehouse space with a 10’ roll up door at the rear of the building.
Suite 400
Available2,200 SF suite, can be combined for a maximum contiguous of 8,800 SF. Suite has 880 SF of office space in vanilla shell condition, with fully-finished restroom and HVAC installed, and 1,320 SF of warehouse space with a 10’ roll up door at the rear of the building.
Suite 500
Available2,200 SF suite, can be combined for a maximum contiguous of 8,800 SF. Suite has 880 SF of office space in vanilla shell condition, with fully-finished restroom and HVAC installed, and 1,320 SF of warehouse space with a 10’ roll up door at the rear of the building.
Suite 600
Available2,200 SF suite, can be combined for a maximum contiguous of 8,800 SF. Suite has 880 SF of office space in vanilla shell condition, with fully-finished restroom and HVAC installed, and 1,320 SF of warehouse space with a 10’ roll up door at the rear of the building.